
Range Way, Kingsbury
OIRO £250,000
- 33 Bedrooms
- 11 Bathroom
- 1 1 Reception






Property Features
-
- Three Bedroom
- Semi Detached Family Home
- No Onward Chain
- In Need of Updating
- Driveway and Garage
-
- Cul-de-Sac Location
- Mature Garden
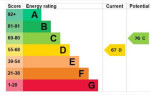
- EPC Rating D, Council Tax B
Property Description
**NEW INSTRUCTION** Waters & Co are delighted to offer with NO onward chain, this three bedroom semi detached family home, benefits from double-glazed windows and gas fired central heating (where specified). The home is in need of general updating and comprises in brief: an enclosed porch, entrance hall, lounge / dining room, kitchen. On the first floor there is a landing, three bedrooms and a family bathroom. Outside, there is a mature garden to the rear with patio area, floral borders and boundary fencing. A brick built garage and side access gate. To the front you have off road parking. Council tax Band C. EPC Rating D
PORCH
Entrance via sliding UPVC door, with fitted wall light
HALLWAY
UPVC door leads into the entrance hallway. Stairs leading to the first floor and a storage cupboard and a central heating radiator.
LOUNGE / DINER
UPVC double glazed window to the front aspect and sliding doors lead into the garden. Two central heating radiators, a feature fireplace with marble surround an hearth.
KITCHEN
Base and wall units with work surface. Single drainer sink unit with tiled splashbacks. UPVC double glazed window overlooking the garden. Built in pantry which houses the fuse board and meter. Door to the side for access.
LANDING
Stairs from the ground floor, airing cupboard housing the hot water cylinder. UPVC double glazed side window. Loft access via a drop down ladder.
BEDROOM ONE
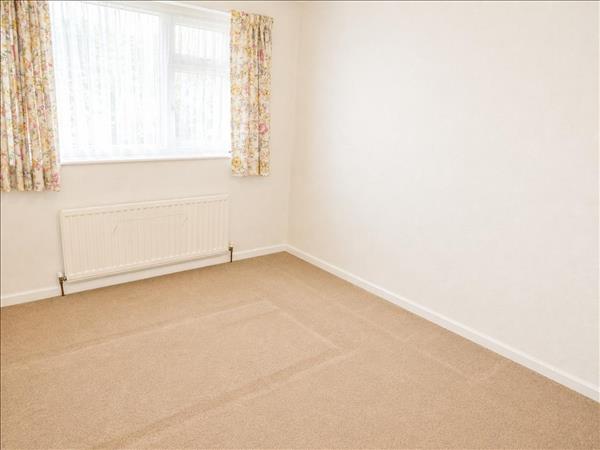
UPVC double glazed window to the front aspect, central heating radiator.
BEDROOM TWO
UPVC double glazed window to the rear aspect, central heating radiator.
BEDROOM THREE
UPVC double glazed window to the front aspect. Built in storage cupboard, central heating radiator.
BATHROOM
Fitted with a Bath tub, wash hand basin and WC. Partial tiling to the walls. UPVC double glazed window to the rear aspect, central heating radiator.
OUTSIDE
Garden to the front is laid to lawn with floral borders. Block paved off street parking. Rear gated access. The rear garden is mature and mainly laid to lawn with boundary fencing.
Garage
There is a brick built garage with access door, side window and side door.
FURTHER INFORMATION
In need of updating. Offered with NO onward chain.
TENURE
The property is understood to be freehold (to be verified by your solicitor)
ENERGY EFFICIENCY
This home's performance is rated in terms of the energy use per square meter of the floor area, energy efficiency based on fuel costs and environmental impact based on carbon dioxide (CO2) emissions. The higher the rating the more energy efficient the home is and the lower the fuel bills will be. Energy Rating - TBC
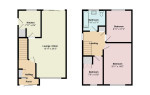
FLOORPLAN
For more information or to arrange a viewing, please contact us