
Old Mill Road, Coleshill, Warwickshire
£320,000
- 33 Bedrooms
- 11 Bathroom
- 1 1 Reception














Property Features
-
- Traditional Semi-Detached
- Three Bedrooms
- Kitchen / Diner
- Extended Garden Room
- Utility Room
-
- Bathroom
- Garage with Electric Door & Driveway
- uPVC Double Glazing & Central Heating (both where specified)
- Superb Location
- Immediate Viewing Advised
Property Description
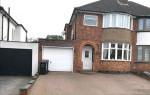
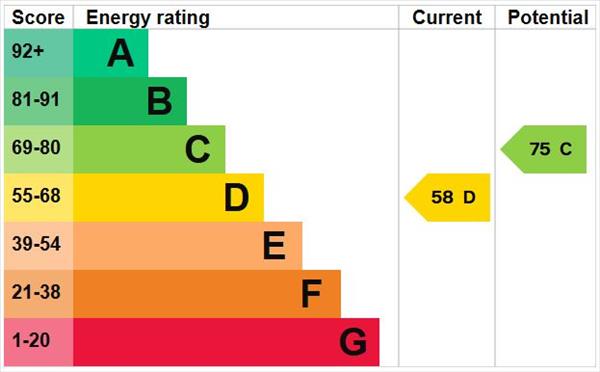
** NEW INSTRUCTION ** Waters & Co are pleased to offer this well presented, extended semi-detached property situated in a popular residential location which in brief comprises entrance hall, lounge, kitchen/diner/garden room, utility, three bedrooms and family bathroom. The property benefits from gas fired central heating and uPVC double glazing (both where specified). Outside there is a block paved driveway to the front providing generous off road parking leading to a garage and a rear garden. The property is close to all local amenities, within walking distance of Coleshill town centre and conveniently located within easy distance of the excellent motorway network, together with easy rail and air links. Viewing is highly recommended to appreciate the size of accommodation on offer. Council Tax Band - D EPC Rating - D
FRONTAGE
The property is approached via a generous block-paved driveway leading to door to:-
PORCH
Open arched storm porch housing two meter cupboards, uPVC double glazed entrance door with leaded opaque insert and leaded double glazed window panels to both sides leading to:-
ENTRANCE HALL
Having under stairs storage space, inset ceiling lights, radiator, wood effect flooring, staircase leading to first floor landing and doors leading to:-
LOUNGE
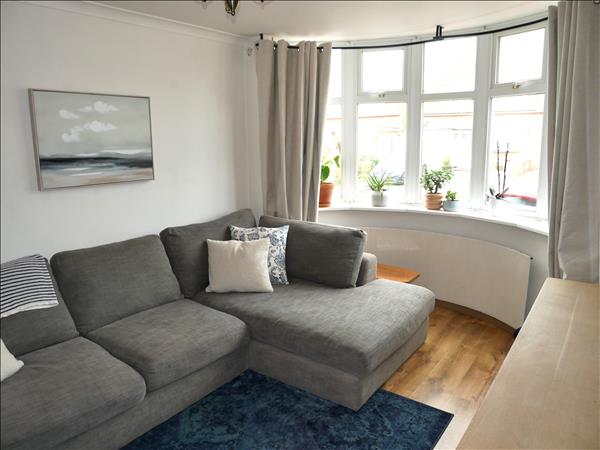
Having a uPVC double glazed bay window to the front elevation, radiator, wood effect flooring and ceiling light point.
KITCHEN/DINER/GARDEN ROOM
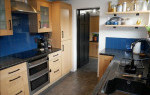
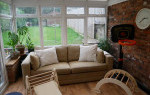
Being open plan and having a range of wall and base units with roll top work surfaces, incorporated sink and drainer with mixer tap, integrated induction hob and electric oven with extractor hood above, further integrated appliances to include fridge, freezer and dishwasher, tiled flooring, inset ceiling lights, uPVC double glazed window to the rear elevation and door to the utility. Dining area having space for dining table and chairs, radiator, wooden effect flooring, ceiling light point and opening leading to the garden room having under floor heating, PVCu double glazed windows and uPVC double glazed French doors to the rear garden.
UTILITY ROOM
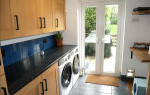
Having a range of eye and base level units, roll top work surfaces, plumbing and space for a washing machine, spaces for a tumble dryer and fridge and freezer, tiled flooring, ceiling light, uPVC double glazed patio doors leading to the rear garden and door to the garage.
FIRST FLOOR LANDING
Having access to the fully boarded loft via drop down ladder, ceiling light point, uPVC obscure glazed window to the side elevation and doors leading to:-
BEDROOM ONE
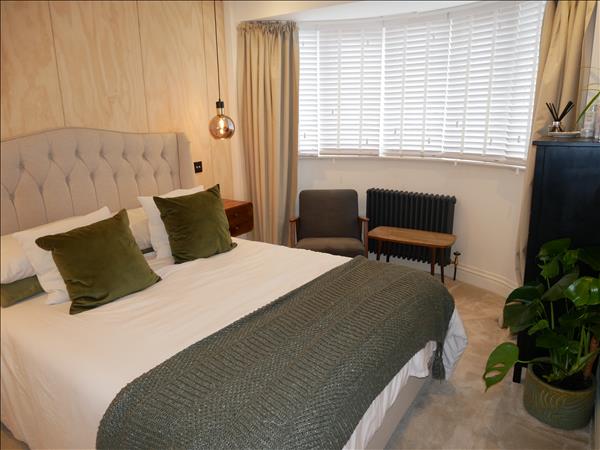
Having a uPVC double glazed bay window to the front elevation, fitted mirror fronted wardrobes, ceiling light and radiator.
BEDROOM TWO
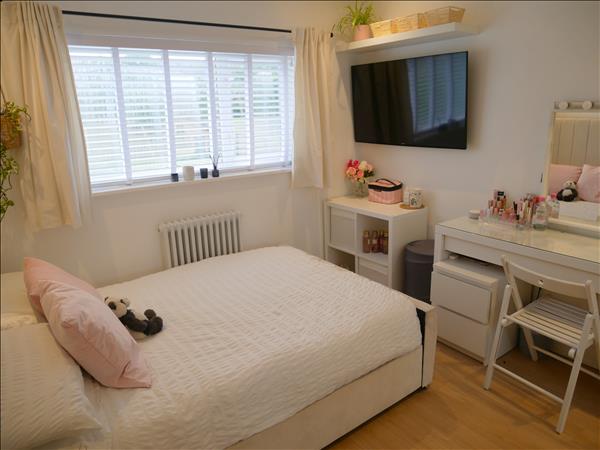
Having a uPVC double glazed window to the rear elevation, fitted mirror fronted wardrobes, inset ceiling lights and radiator.
BEDROOM THREE
Having a uPVC double glazed window to the rear elevation, ceiling light and radiator.
FAMILY BATHROOM
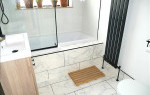
Having a uPVC obscure double glazed window to the front elevation, panelled bath with waterfall shower over, low level WC, hand wash basin set in vanity unit, feature style radiator, tiled flooring, partly tiled walls and inset ceiling lights.
GARAGE
With power and light, wall-mounted boiler, electric door to front and door to utility room.
REAR GARDEN
Having a paved patio area steps up to the lawned area, an abundance of mature trees, bushes and shrubs, shed, outside light, outside tap and enclosed by panel fencing.
FURTHER INFORMATION
TENURE
The property is understood to be Freehold (to be verified by the Solicitor).
ENERGY EFFICIENCY
This home's performance is rated in terms of the energy use per square metre of floor area, energy efficiency based on fuel costs and environmental impact based on carbon dioxide (CO?) emissions. The higher the rating, the more energy efficient the home is and the lower the fuel bills will be. EPC Rating - D
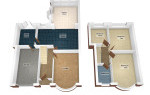
FLOOR PLAN
For more information or to arrange a viewing, please contact us