
Lichfield Road, Coleshill, Warwickshire
£270,000
- 33 Bedrooms
- 11 Bathroom
- 1 1 Reception




Property Features
-
- 3 Bedroom
- Semi Detached Family Home
- In Need of Some Modernisation
- Single Brick Kitchen Extension
- Off Road Parking
-
- No Chain
- Vacant Possession
- Close to Local Amenities
- EPC Rating: D
- Council Tax Band: C
Property Description
Waters & Co are delighted to present this three-bedroom semi-detached family home, ideally positioned within the highly sought-after town of Coleshill. This spacious and versatile family home is in need of some general re-modernising throughout. The property briefly comprises of a storm porch, entrance hallway, lounge with separate dining area and a breakfast kitchen. The kitchen has a single brick extension to enhance the overall size of the room. To the first floor, there are three bedrooms and a shower room. The home features central heating (where specified) and the majority of the windows are double glazed (where specified). A rear garden that will have new boundary fencing to the right hand side fitted soon is well maintained and laid to lawn with a patio area, . A block paved driveway providing off-road parking to the front. Ideally situated, the property enjoys convenient access to a range of local amenities, reputable schools (catchments should be checked), and excellent transport links, including nearby motorway networks, rail services, and air connections. If you were wanting a home to set your own mark on, this is the one for you. Council Tax Band - C. EPC Rating D.
Porch
Storm porch entrance via few steps up to the double glazed door with matching side windows.
Hallway
Enter via a wooden front door, with further doors off to the dining room and the breakfast kitchen. Stairs lead to the first floor with a single glazed window to the side underneath.
Lounge
Double glazed bay window to the front aspect, Gas fire and central heating radiator.
Dining Room
Opening into the dining room straight from the lounge. Doorway leading to the entrance hallway. There are 2 single glazed windows and a door leading to the breakfast kitchen
Breakfast Kitchen
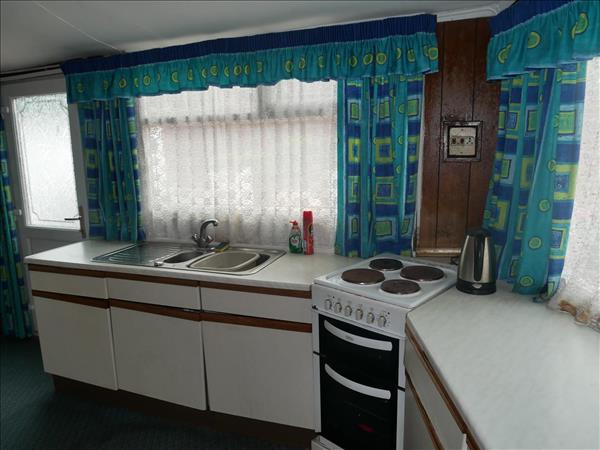
Fitted with a range of base and wall units with ample fitted work surfaces. Wall mounted combination boiler. Stainless steel sink unit with 1 & 1/2 bowls. Electric cooker point. Double glazed windows and rear access door leading onto the patio.
Landing
Climbing the stairs from the ground floor leads you to the first floor with side aspect window and roof access. Door lead to the three bedrooms and the family shower room
Bedroom One
The room dimensions are into the bay and to the wardrobe fronts. Double glazed bay window to the front aspect, full length built in wardrobes. Central heating radiator.
Bedroom Two
The room dimensions are to the wardrobe fronts. Double glazed window to the rear aspect, full length built in wardrobes. Central heating radiator.
Bedroom Three
Double glazed window to the front aspect.
Shower Room
Suite comprises a WC, wash hand basin and shower cubicle. Tiled walls with a central heating radiator and double glazed opaque window to the rear aspect.
Outside
Block paved driveway offering off street parking. Shared access dropped kerb, with shared side access with next door. Rear gate leads to a shared storage area for bins with a garden gate leading into the properties rear garden. Slabbed patio area, steps up to the garden which is laid to lawn. Mature boarders with fencing to the left hand side and the rear (as you look up the garden) Right hand side fencing is on order and will be fitted shortly. Where the garage was is now a little BBQ area ideal for alfresco dining.
Further Information
The house is in need of some general updating. The kitchen has a single brick extension and the property is available with NO onward chain
Tenure
The property is understood to be freehold (to be verified by your solicitor)
Energy Efficiency
This home's performance is rated in terms of the energy use per square meter of the floor area, energy efficiency based on fuel costs and environmental impact based on carbon dioxide (CO2) emissions. The higher the rating the more energy efficient the home is and the lower the fuel bills will be. Energy Rating - D
Floorplan
For more information or to arrange a viewing, please contact us