
Dugdale Court, Coventry Road, Coleshill, Warwickshire
£165,000
- 11 Bedroom
- 11 Bathroom
- 1 1 Reception



Property Features
-
- Retirement Apartment
- Ground Floor
- No Upward Chain
- One Bedroom
- Lounge & Fitted Kitchen
-
- Shower Room
- Age Restriction Applies
- Communal Facilities
- Communal Gardens
- Terrace
Property Description
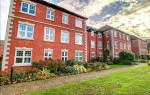
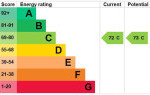
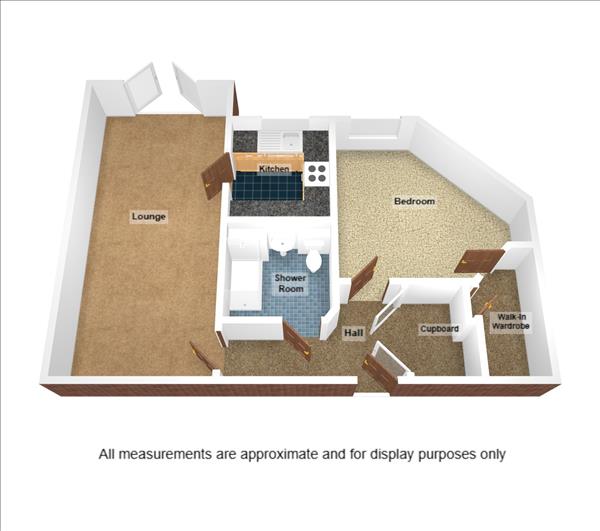
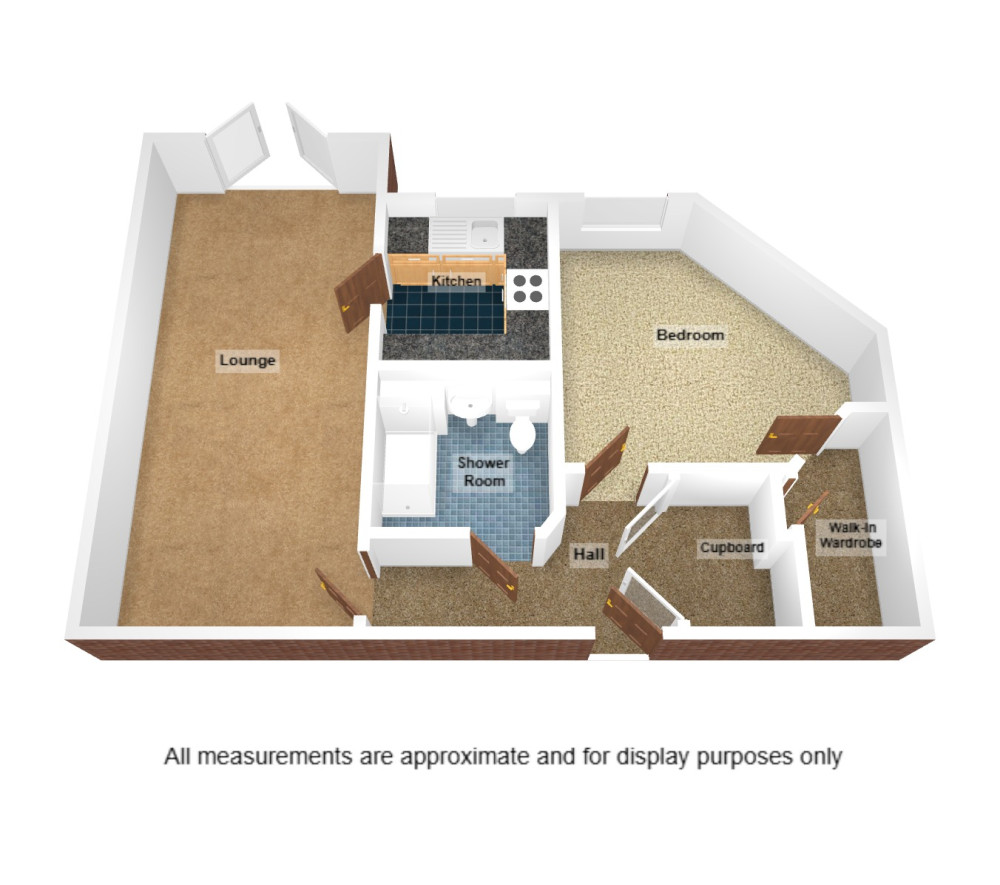
Waters & Co are pleased to present for sale this ground floor apartment within the popular Dugdale Court development which is situated in the heart of Coleshill, built by the leading retirement house builder McCarthy & Stone and designed for retirement living for the over 55s for a couple or 60 and over for an individual. The well presented and stylish ground floor accommodation briefly comprises a camera entry system with lift and staircase to the upper floors, entrance hall, spacious lounge/dining room, fitted kitchen with integrated appliances, bedroom with walk-in wardrobe and a shower room. The property also benefits from electric under floor heating and uPVC double glazing. The development has many facilities for the enjoyment of the homeowners which include a communal lounge, spa room, communal landscaped gardens, car parking (subject to availability and an annual charge), a guest suite which is available for the use of visitors (subject to a charge per night) and a House Manager available on site at set hours. Internal viewing of this stylish development is highly recommended to appreciate all it has to offer. The property is close to all local amenities, within walking distance of Coleshill High Street, Coleshill Park, Morrisons and conveniently located within easy distance of the excellent motorway network, together with easy rail and air links **The property is being sold with NO UPWARD CHAIN.** Council Tax Band B EPC Rating - C. A Partner of Waters & Co is co-executor of this property.
ENTRY
Having a camera door entry system, lift and staircases to the upper floors and access to the home owners lounge, spa room and landscaped gardens.
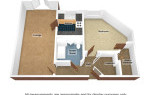
HALLWAY
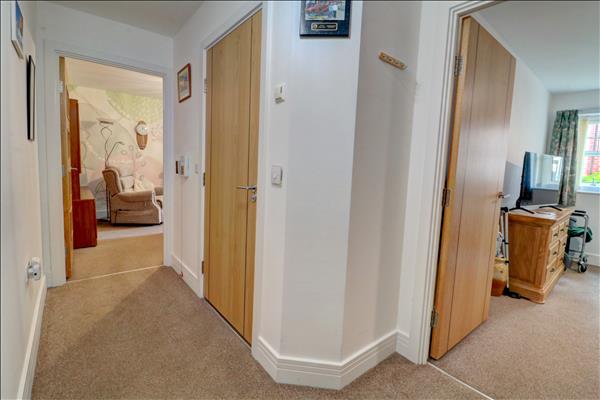
Having a built-in cupboard, doors off to shower room and bedroom and further door off to:-
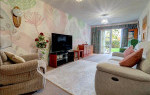
LOUNGE
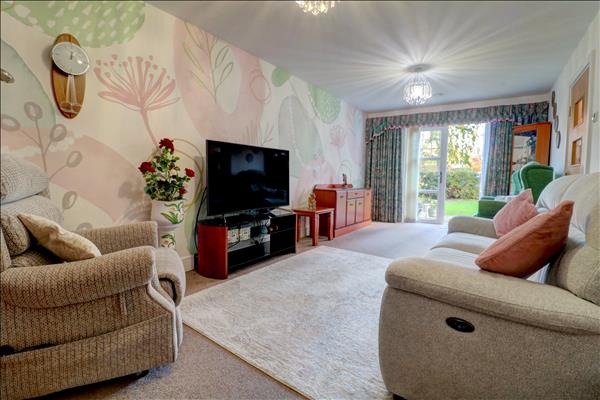
With uPVC double glazed french doors to the rear and part glazed door to:-
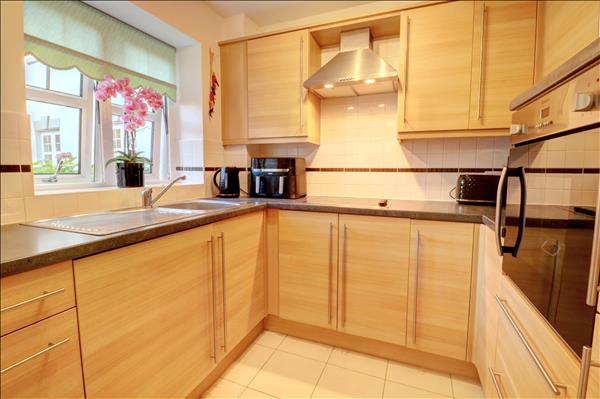
FITTED KITCHEN
Having a range of modern and stylish eye and base level units with work surface over incorporating single drainer sink unit, hob, extractor, oven, fridge freezer, washing machine, tiled splashbacks, tiled floor and uPVC double glazed window to the rear.
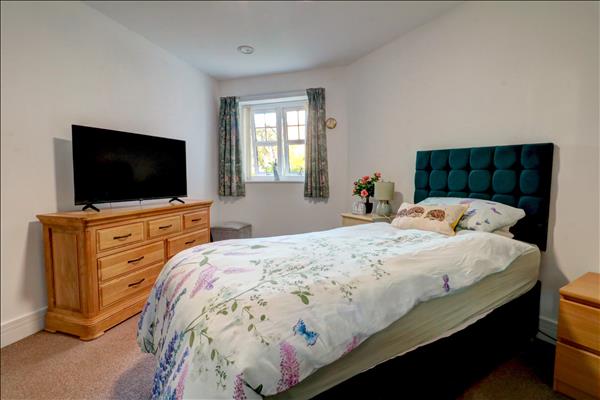
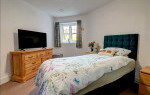
BEDROOM
With built-in walk-in wardrobe with fitted shelving and hanging rails and uPVC double glazed window to the rear.
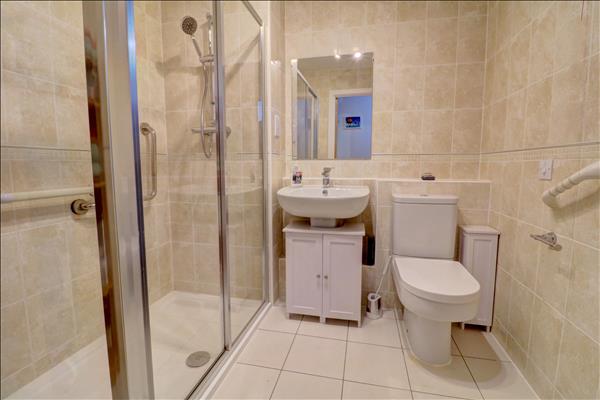
SHOWER ROOM
Having a walk-in shower cubicle with built-in shower, pedestal wash hand basin, low flush w.c, tiled walls and tiled floor.
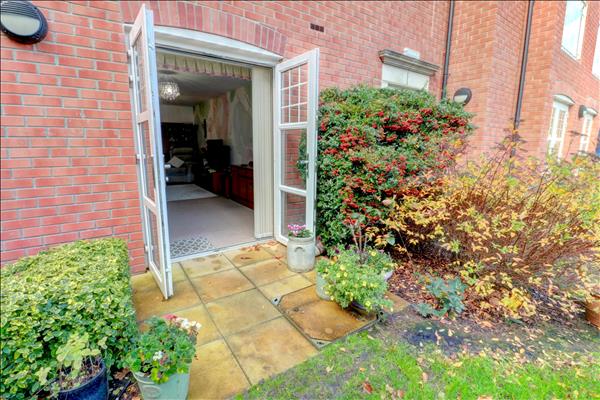
TERRACE
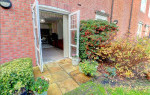
There is small paved terrace accessed via doors from the lounge.
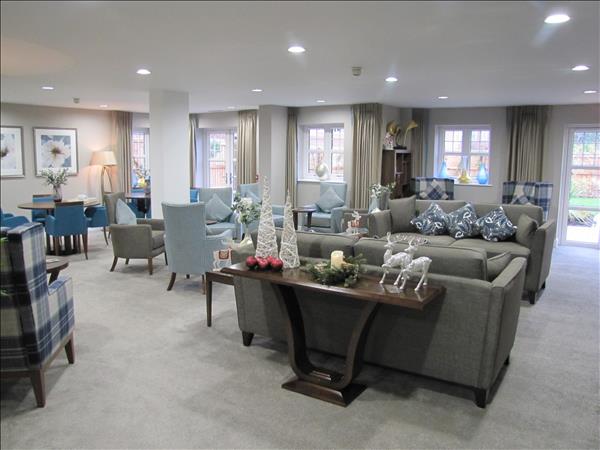
COMMUNAL LOUNGE
The lounge is for the use of all home owners for impromptu and organised gatherings. The lounge can also be reserved for private functions for a modest charge.
GUEST SUITE
The guest suite is available for use by visiting friends and relatives for a modest charge per night.
SPA ROOM
The spa room is available for the enjoyment of all home owners. The House Manager has details of the services on offer.
COMMUNAL GARDENS
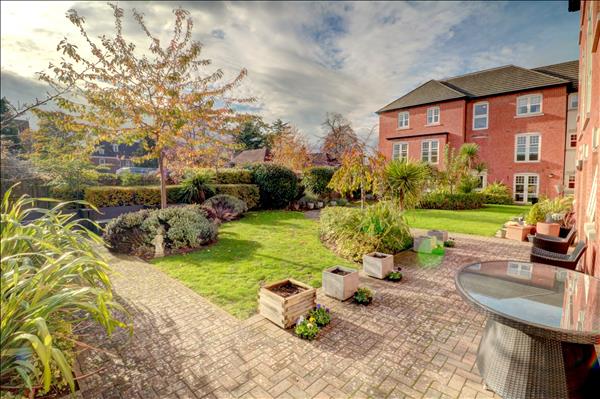
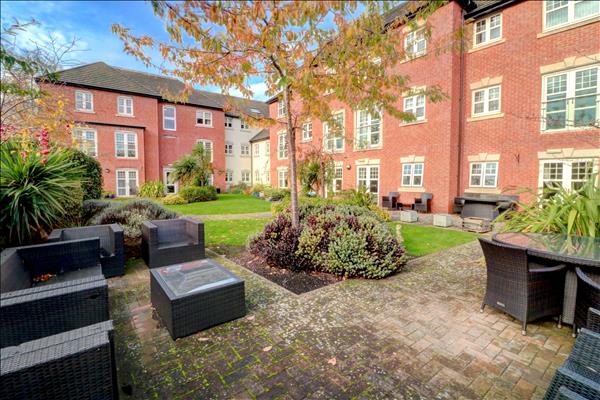
The communal garden is landscaped being laid to lawn with well stocked and maintained shrub borders, block paved patio seating area and enclosed by panelled fencing. The garden is for the enjoyment of all home owners and their visitors.
PARKING
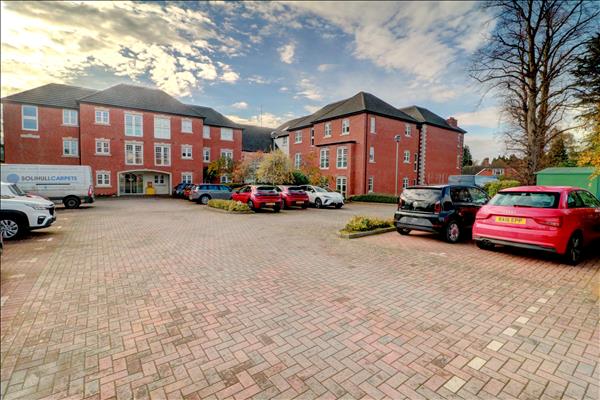
A car parking permit system is in operation at Dugdale Court. Permits available on a first come, first served basis at a fee of ?250 per year.
OTHER INFORMATION
Mobility scooter charging points available. Pets understood to be allowed by agreement.
TENURE
The property is understood to be leasehold and is being offered for sale with an approximately 114 year Lease (to be confirmed). Service Charges approximately ?229.93 per month and Ground Rent ?425 per annum, paid in two payments of ?212.50 in April and October. (To be verified by the solicitor).
ENERGY EFFICIENCY
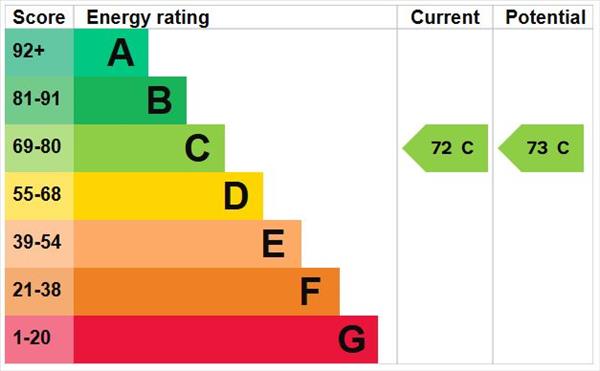
This home's performance is rated in terms of the energy use per square metre of floor area, energy efficiency based on fuel costs and environmental impact based on carbon dioxide (CO?) emissions. The higher the rating, the more energy efficient the home is and the lower the fuel bills will be. EPC Rating - C
FLOORPLAN
For more information or to arrange a viewing, please contact us