
Pikehorne Croft, Castle Bromwich, West Midlands
£250,000
- 22 Bedrooms
- 11 Bathroom
- 1 1 Reception










Property Features
-
- Extended Semi-Detached
- Two Bedrooms
- Lounge & Family Room
- Fitted Kitchen
- Family Bathroom
-
- Double Glazed (where specified)
- Central Heating (where specified)
- Garage & Driveway
- Rear Garden
- Ideal First Time Buy
Property Description
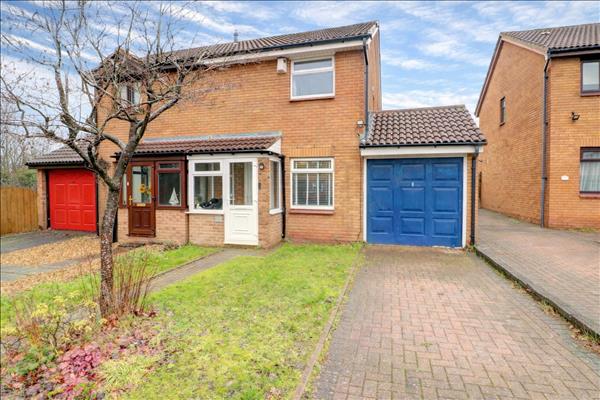
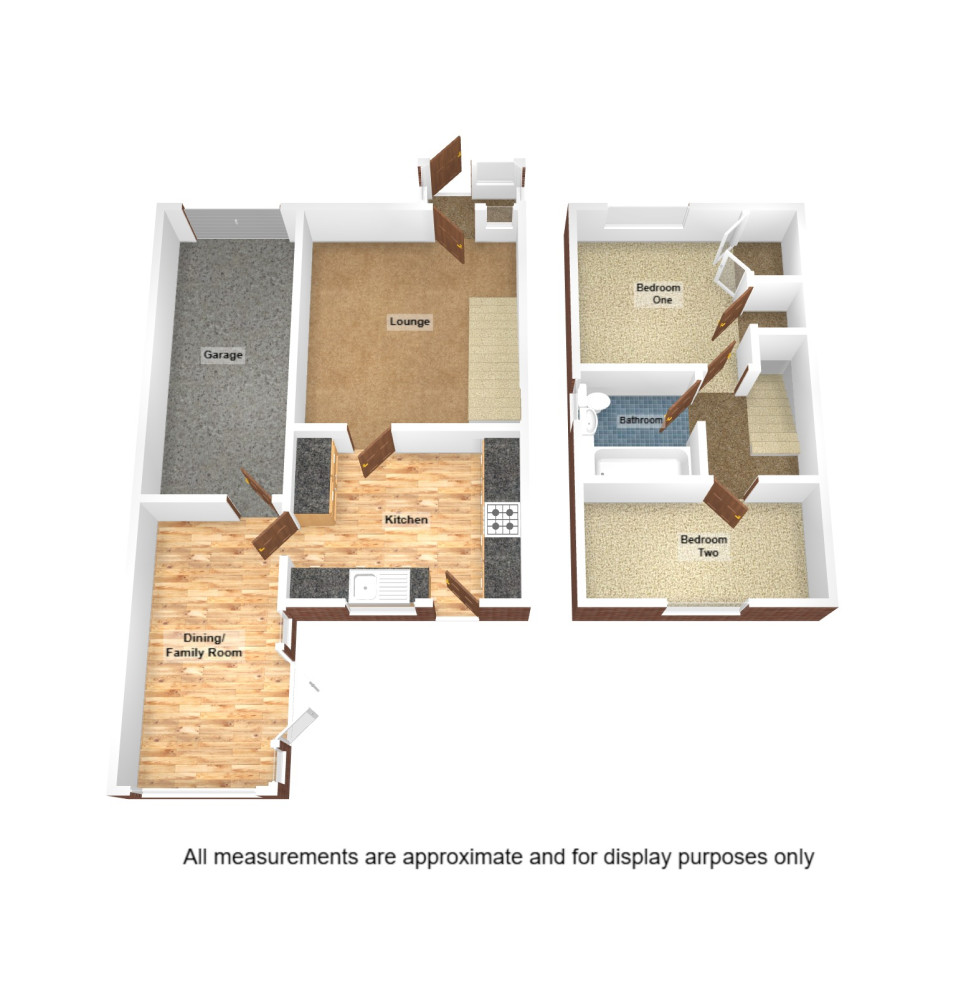
Waters & Co are pleased to offer for sale this superbly maintained, extended, two bedroom semi-detached house which sits in a much sought after cul-de-sac within Castle Bromwich. Being an ideal first time purchase, the accommodation in brief comprises porch, lounge, modern fitted kitchen, family/dining room, two bedrooms and a family bathroom. The property also benefits from uPVC double glazing and gas central heating (both where specified), front and rear gardens, driveway affording off road parking and garage. The property is in a prime location and close to all local amenities of Castle Bromwich and conveniently located within easy reach of the excellent motorway network, together with easy rail and air links. Council Tax Band - C EPC Rating - C
FRONTAGE
Having a lawned garden flanked by block-paved driveway leading to garage. Block-paved path leads to door to:-
PORCH
With uPVC double glazed windows to the front and sides, tiled floor and door to:-
LOUNGE
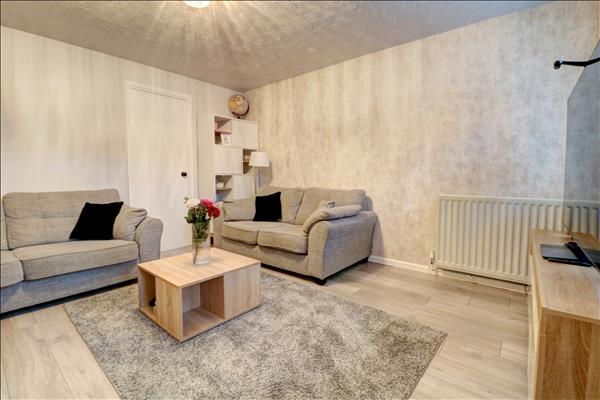
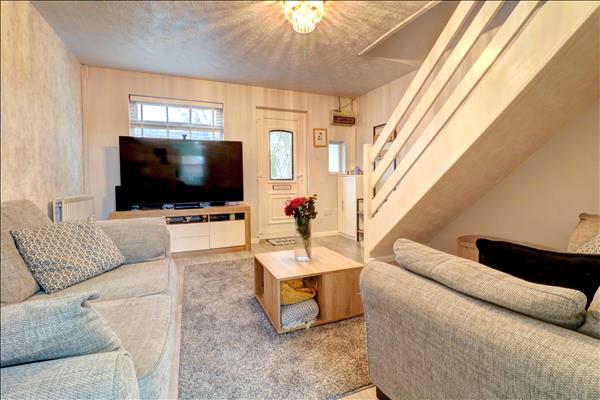
With stairs rising to first floor, central heating radiator, uPVC double glazed window to the front and door to:-
KITCHEN
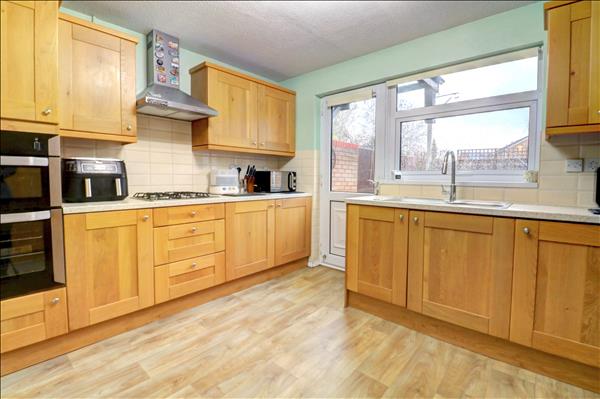
Having a range of eye and base level units with work surface over incorporating single drainer sink unit, hob, oven, extractor, washing machine, fridge freezer, central heating radiator, uPVC double glazed window to the rear, part uPVC double glazed door to the rear and door to:-
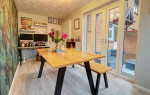
FAMILY ROOM/DINING ROOM
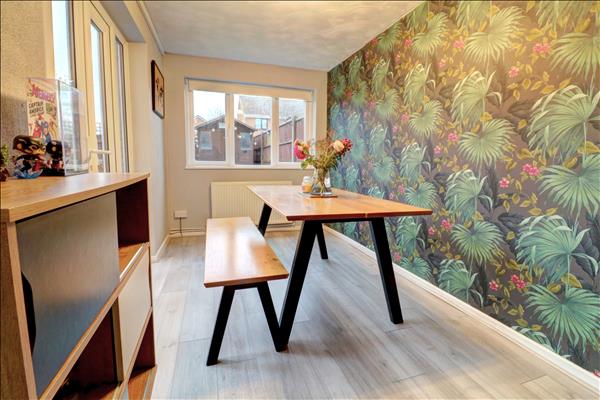
With central heating radiator, uPVC double glazed windows to the rear and side, uPVC double glazed french doors to the side and door to:-
GARAGE
With up and over door to the front.
FIRST FLOOR LANDING
With central heating radiator, loft access and doors off to:-
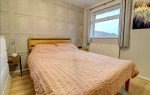
BEDROOM ONE
With two built-in cupboards, central heating radiator and uPVC double glazed window to the front.
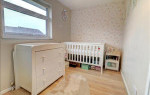
BEDROOM TWO
With central heating radiator and uPVC double glazed window to the rear.
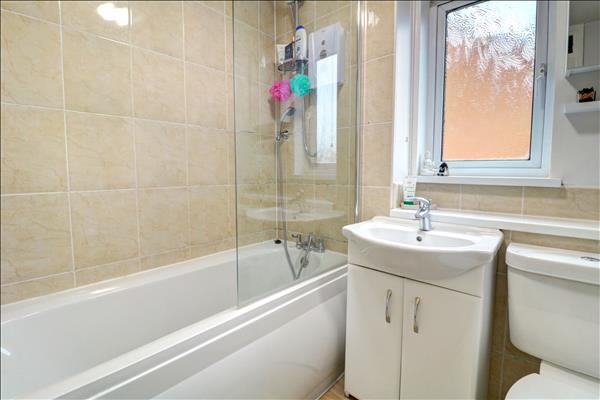
FAMILY BATHROOM
Having a suite comprising bath with electric shower over, wash hand basin, low flush w.c, part tiled walls, heated towel rail and frosted uPVC double glazed window to the side.
FURTHER INFORMATION
REAR GARDEN
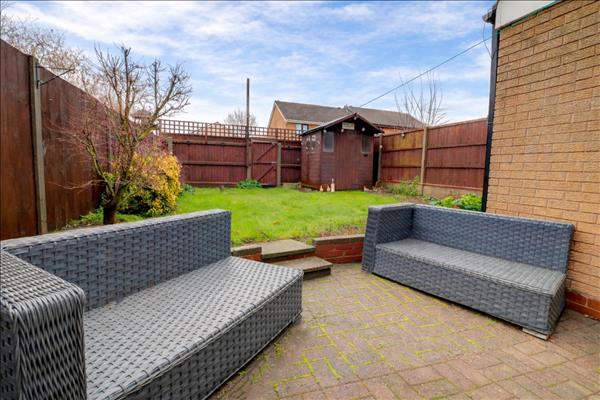
Having a block-paved patio with step up to lawned garden beyond. Pedestrian gate to the rear.
TENURE
The property is understood to be freehold (to be verified by your solicitor)
ENERGY EFFICIENCY
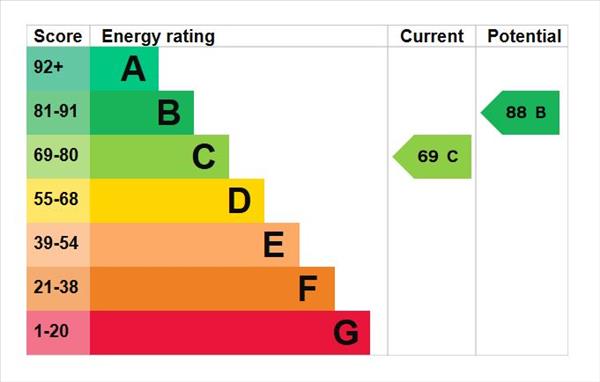
This home's performance is rated in terms of the energy use per square meter of the floor area, energy efficiency is based on fuel costs and environmental impact based on carbon dioxide (CO2) emissions. The higher the rating the more energy efficient the home is and the lower the fuel bills will be. Energy Rating - C
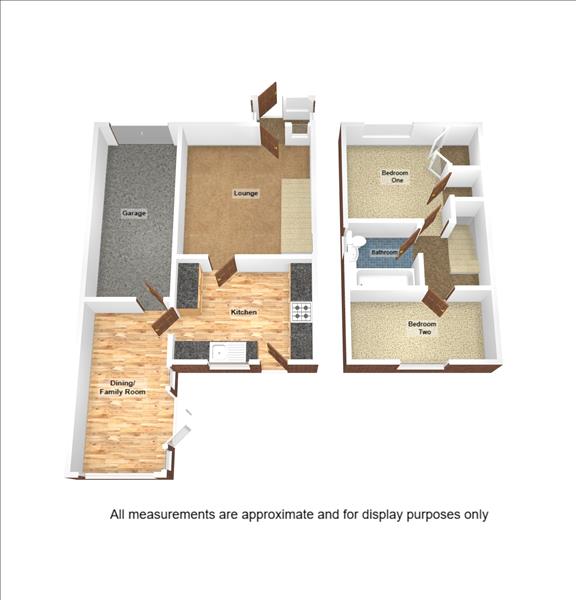
FLOORPLAN
For more information or to arrange a viewing, please contact us