
Elmdon Road, Marston Green, West Midlands
£375,000
- 33 Bedrooms
- 22 Bathrooms
- 2 2 Receptions













Property Features
-
- Semi-Detached
- Three Bedrooms
- Dining/Family Room & Utility Room
- Open-Plan Kitchen/Sitting Area /Dining Area
- Ground Floor Wet Room & Shower Room
-
- Large Store (remainder of garage)
- Double Glazed (where specified)
- Centrally Heated (where specified)
- Driveway
- Front and Rear Gardens
Property Description
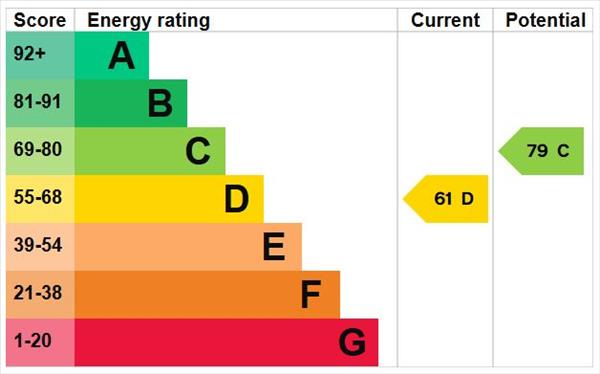
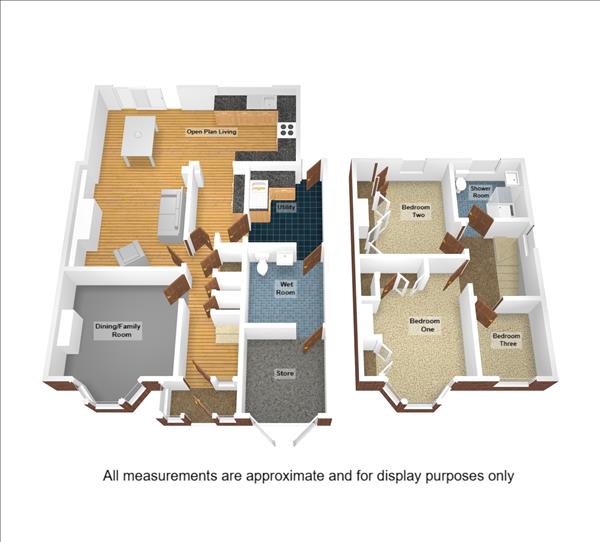
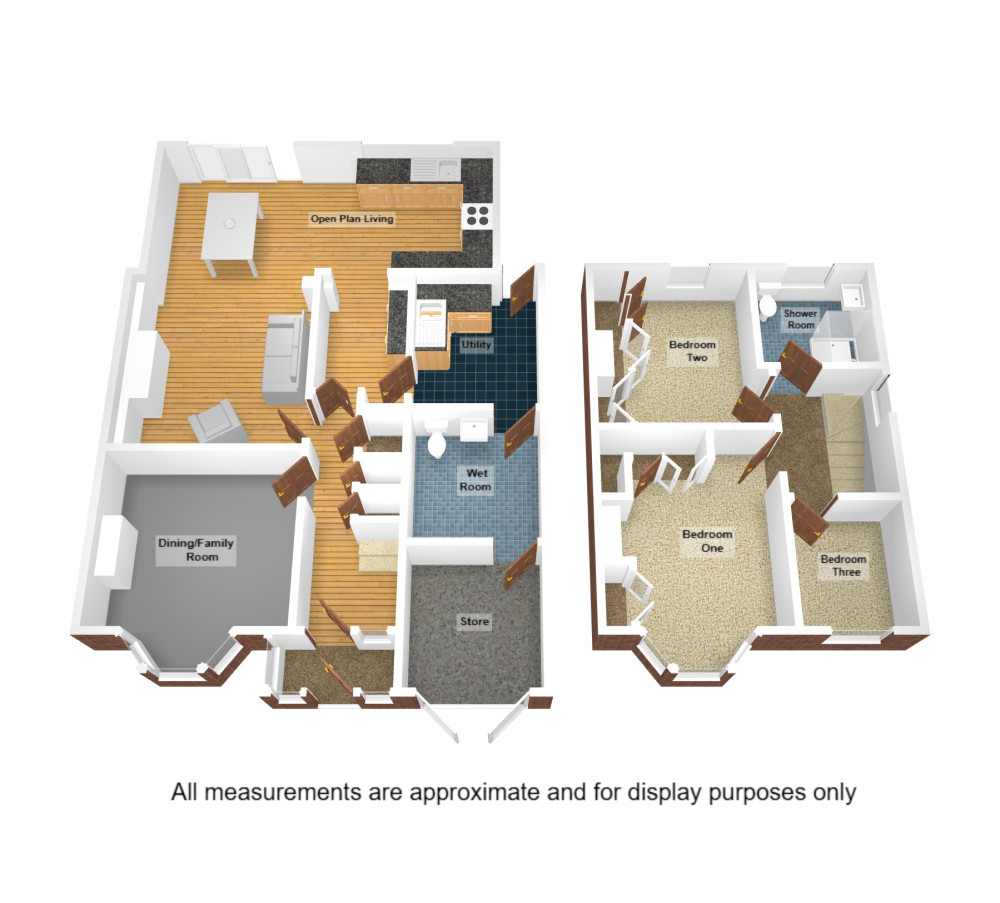
Waters & Co are pleased to offer for sale this superbly maintained, extended, semi-detached family home in the much sought after location of Marston Green. Accommodation in brief comprises porch, entrance hall, dining room, fantastic open-plan dining kitchen/living area, utility room, downstairs wet room, three bedrooms and a shower room. The property also benefits from gas fired central heating and uPVC double glazing (both where specified). Outside there is a driveway affording off-road parking and to the rear there is a generous enclosed garden. An immediate internal viewing of this wonderful property is strongly recommended. The property is close to all local amenities and conveniently located within easy distance of the excellent motorway network, together with easy rail and air links. Council Tax Band - D EPC Rating - D
FRONTAGE
Having a gravelled frontage with shrub borders flanked by block-paved driveway leading to door to:-
PORCH
With uPVC double glazed windows to front and side and part glazed door to:-
HALLWAY
With stairs rising to first floor, feature central heating radiator, understairs cupboards, frosted window to porch and doors off to:-
DINING ROOM/FAMILY ROOM
Having central heating radiator with cover, fire surround with cast iron and tile insert and uPVC double glazed bay window to the front.
OPEN PLAN SITTING ROOM/DINING ROOM/KITCHEN
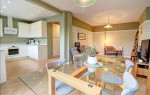
In the sitting area is a log burner, feature high level central heating radiator and picture rail. In the kitchen/dining area is a range of modern and stylish eye and base level units with work surface over incorporating integrated drainer sink unit, hob, oven, extractor hood, washing machine, fridge and freezer, uPVC double glazed sliding patio doors to the rear, uPVC double glazed window to the rear and walk through to:-
FURTHER KITCHEN AREA
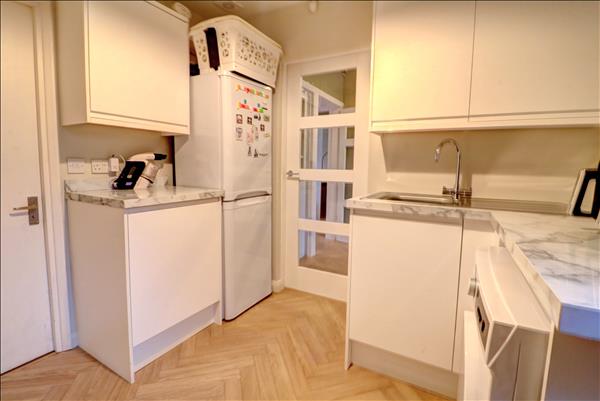
With high level central heating radiator, fitted storage units, built-in shelving, door to hall and door to:-
UTILITY ROOM
Having a range of eye and base level units with work surface over incorporating single drainer sink unit, space for appliance, wall mounted boiler, part frosted uPVC double glazed door to the rear, feature high level central heating radiator and door to:-
WET ROOM
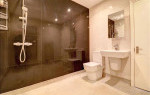
Having built-in shower, wash hand basin, low flush w.c, tiled walls, ladder style heated towel rail and door to:-
STORAGE ROOM (remainder of garage)
With power and light and double doors to the front.
FIRST FLOOR LANDING
With frosted uPVC double glazed window to the side, loft access, feature central heating radiator and doors off to:-
BEDROOM ONE
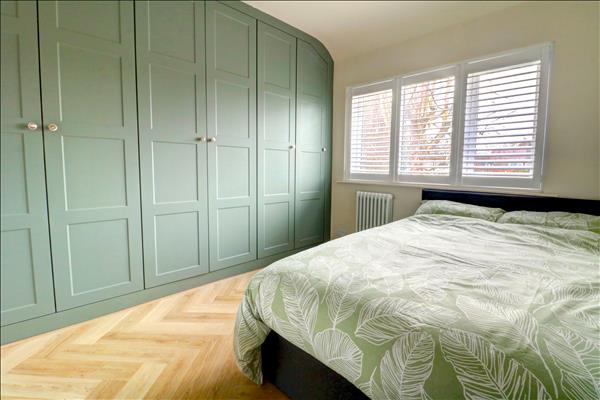
With central heating radiator, range of fitted wardrobes and uPVC double glazed bay window to the front.
BEDROOM TWO
With a range of fitted wardrobes, feature central heating radiator and uPVC double glazed window to the rear.
BEDROOM THREE
With feature central heating radiator and uPVC double glazed window to the front.
SHOWER ROOM
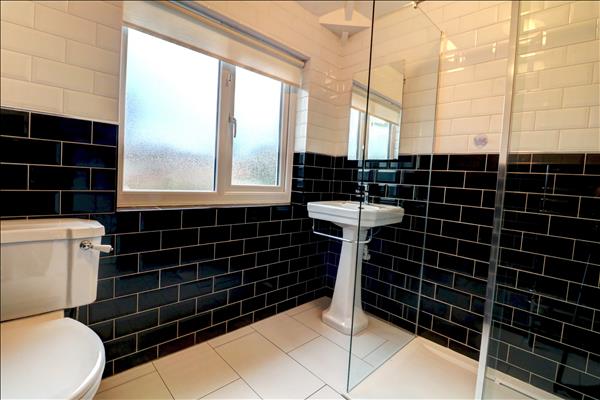
Having a suite comprising walk-in double shower cubicle with built-in shower, pedestal wash hand basin, low flush w.c, feature heated towel rail, tiled walls, tiled floor and frosted uPVC double glazed window to the rear.
REAR GARDEN
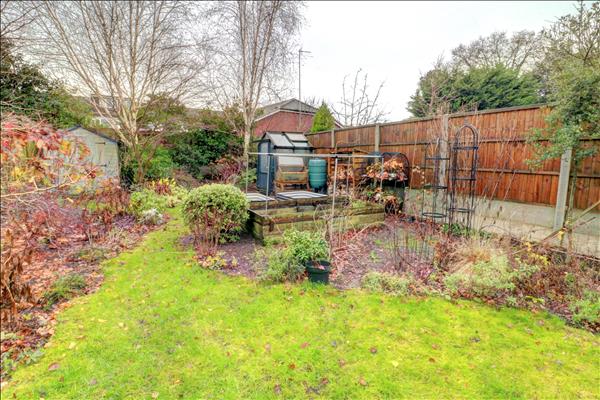
Having a decked patio area with steps down to generous garden beyond with slate chip and lawned areas with well stocked mature borders.
FURTHER INFORMATION
TENURE
The property is understood to be Freehold (to be verified by a Solicitor)
ENERGY EFFICIENCY
This home's performance is rated in terms of the energy use per square metre of the floor area, energy efficiency based on fuel costs and environmental impact based on carbon dioxide (CO2) emissions. The higher the rating the more energy efficient the home is and the lower the fuel bills will be. Rating - D.
FLOORPLAN
For more information or to arrange a viewing, please contact us